STONEVIEW PROJECT
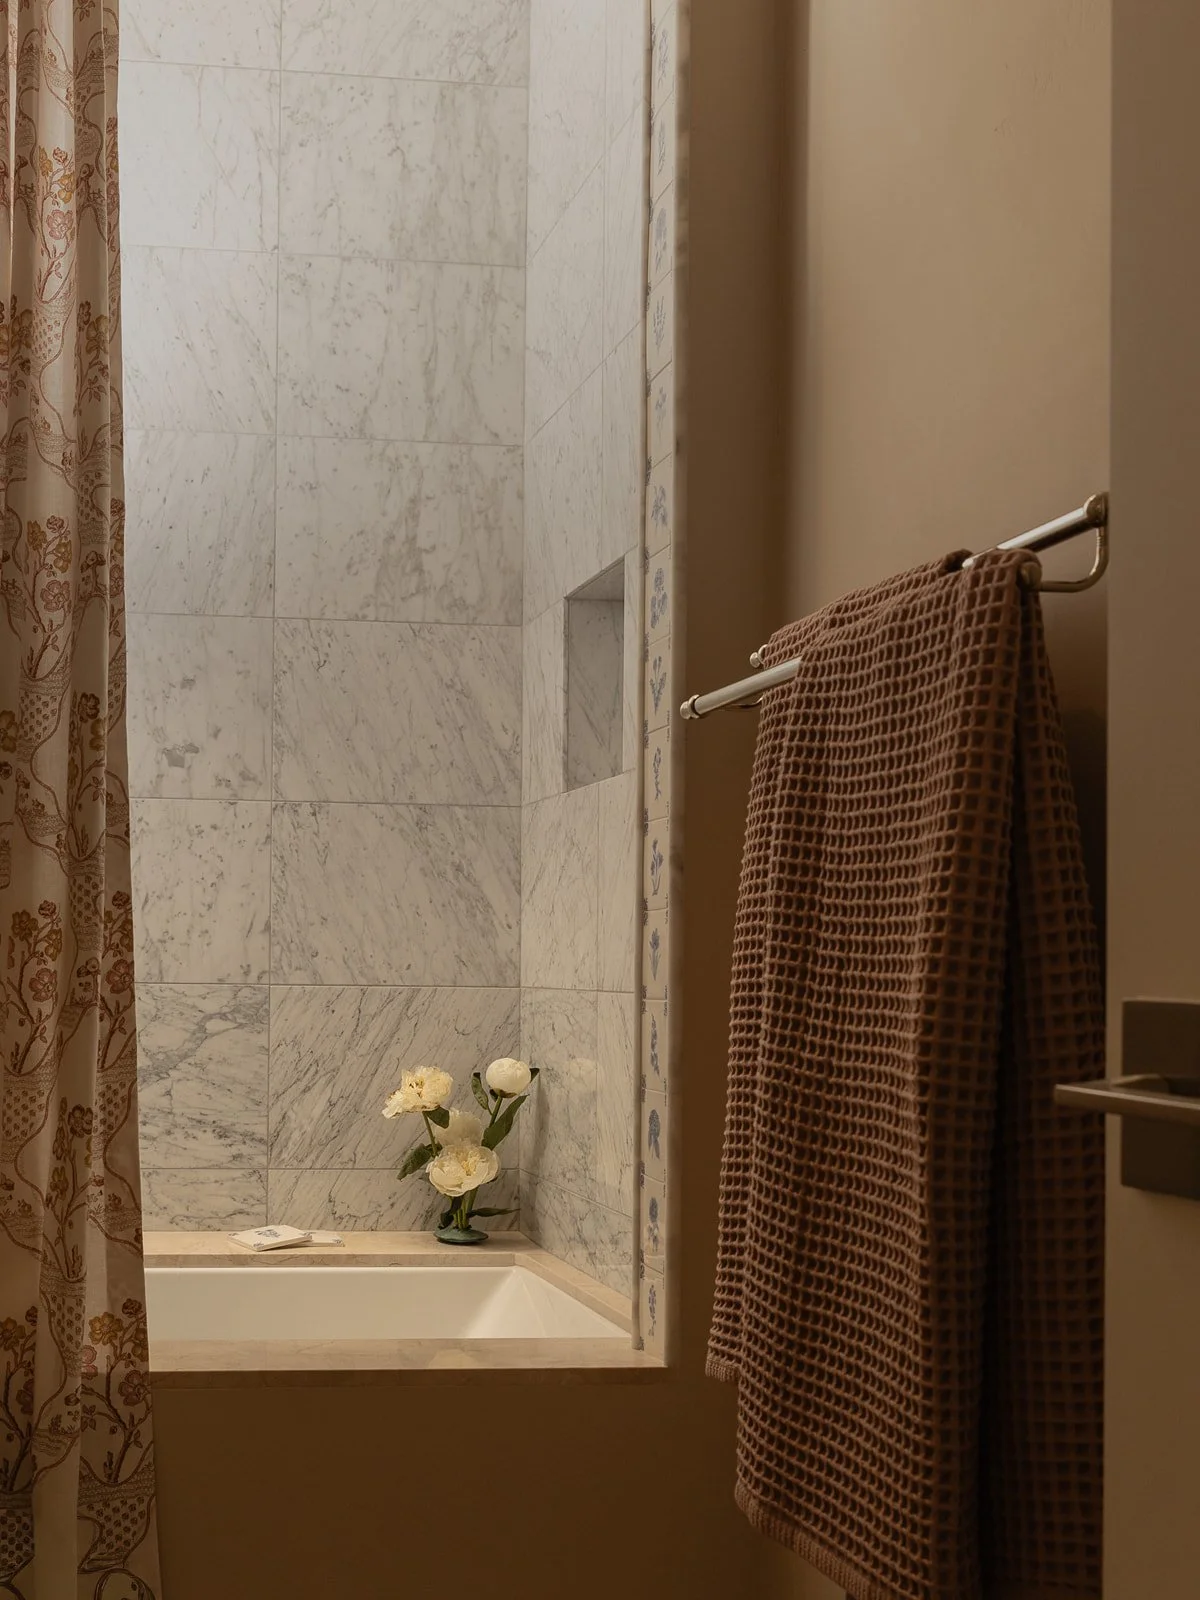
Nestled at the base of Camelback Mountain in Paradise Valley, Arizona, our Stoneview Project is framed by sweeping views of both Camelback and Mummy Mountain. With scenery this striking, every decision began at the window, as we shaped each space to celebrate the landscape beyond. Our work covered the Laundry Room, Primary Bathroom, Nursery, and the Nursery’s adjoining Bathroom. We transformed rooms that were once generic into spaces entirely unique to the homeowners, with feminine touches and a cottage-inspired warmth rarely found in the desert.
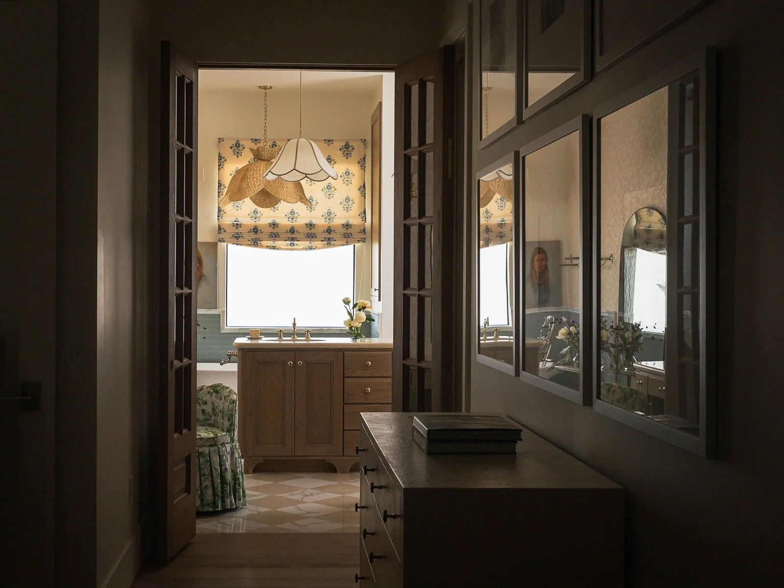
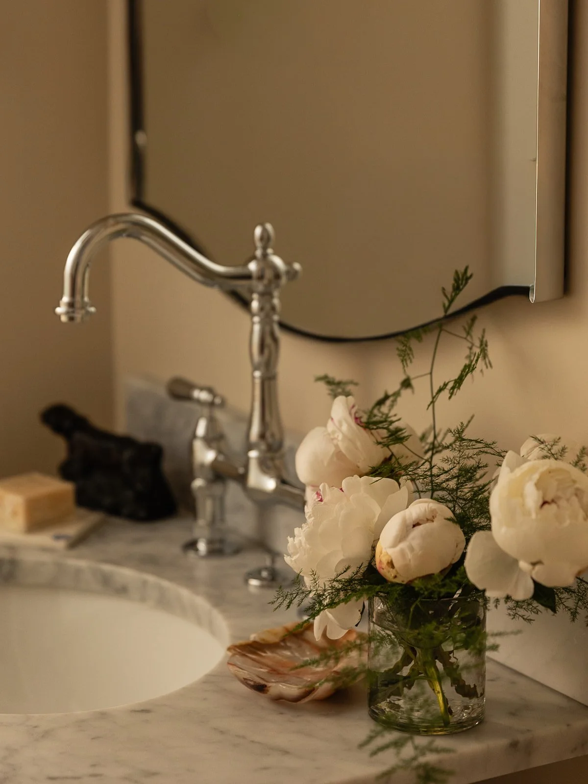
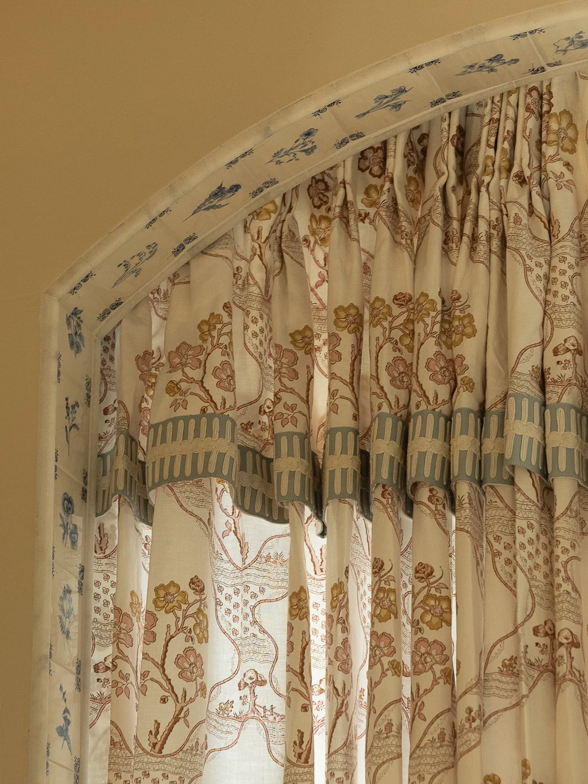
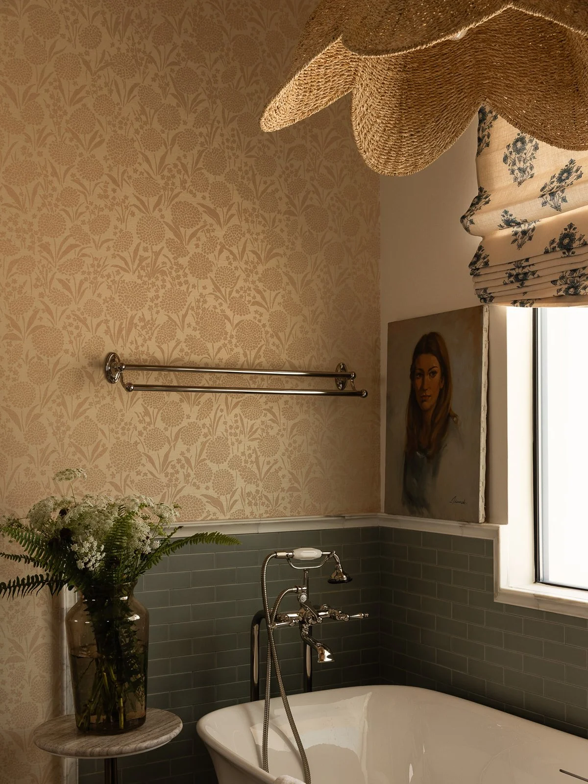
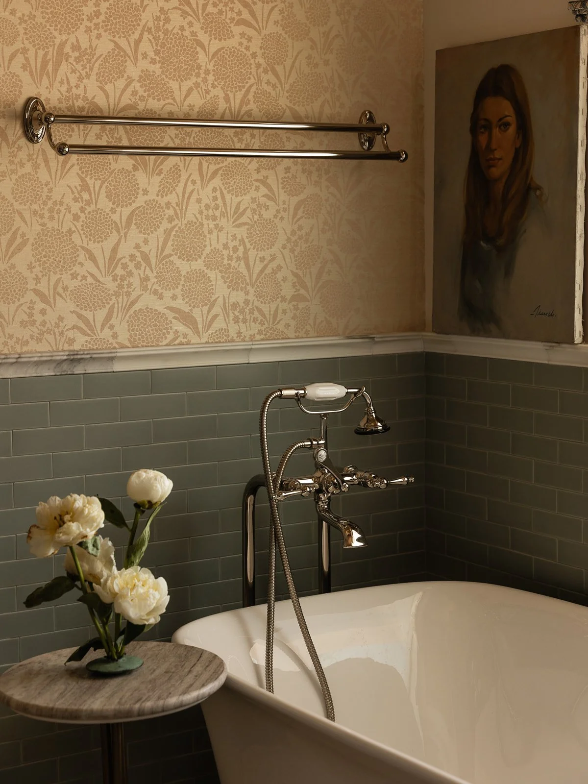
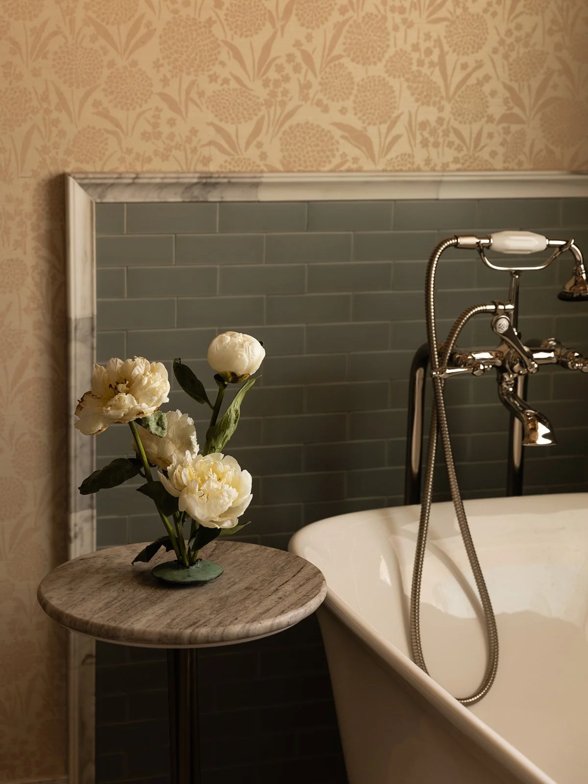
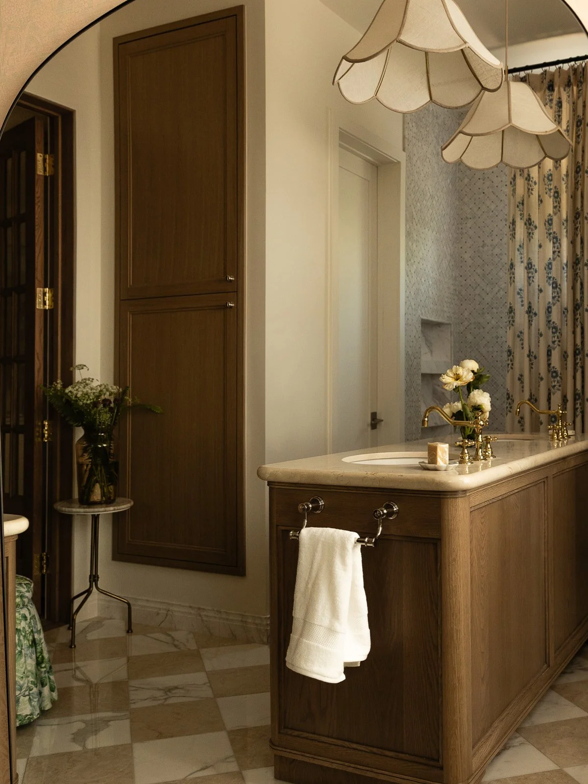
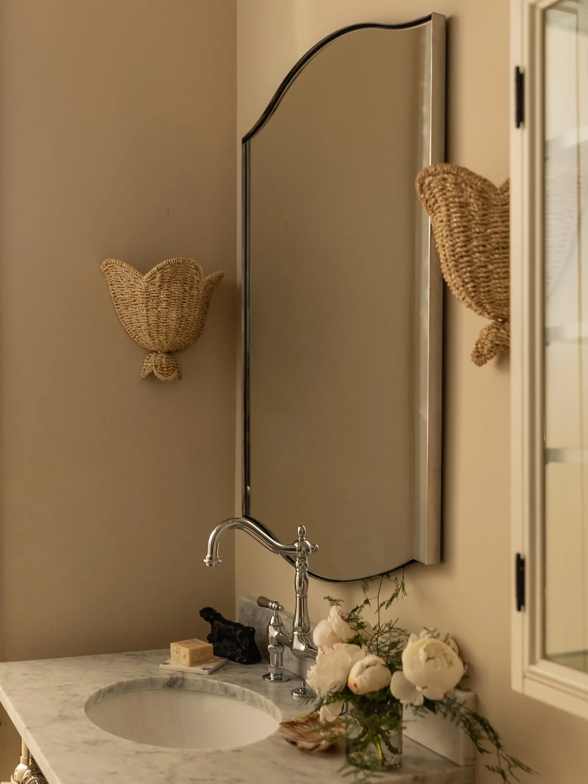
In the Primary Bathroom, we turned the floor plan on its head. Apart from the two water closets, not a single element remained in its original location. What was once a cold, sterile wet room prone to mold is now a cozy, multi-zoned retreat. It has an island wet vanity, a separate dry vanity, a soaking tub, and an oversized shower with built-in storage, all bespoke to the new layout. Custom vanities bring a rich wood tone, while custom draperies and fabrics throughout make every detail one of a kind.
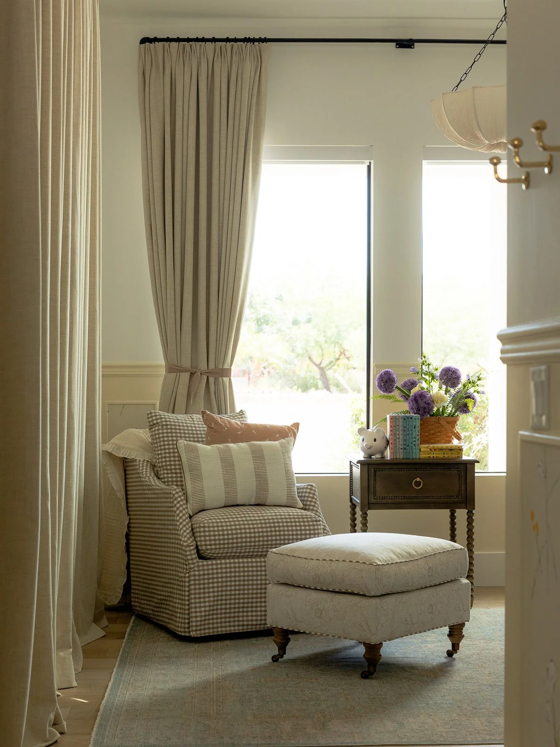
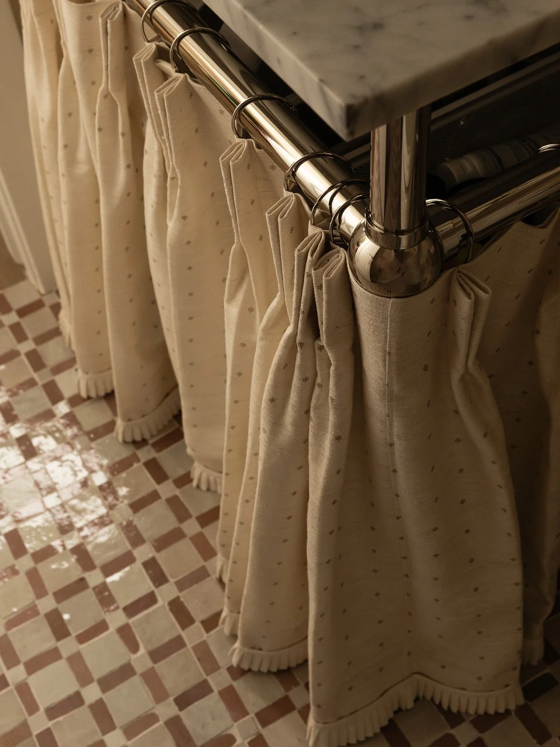
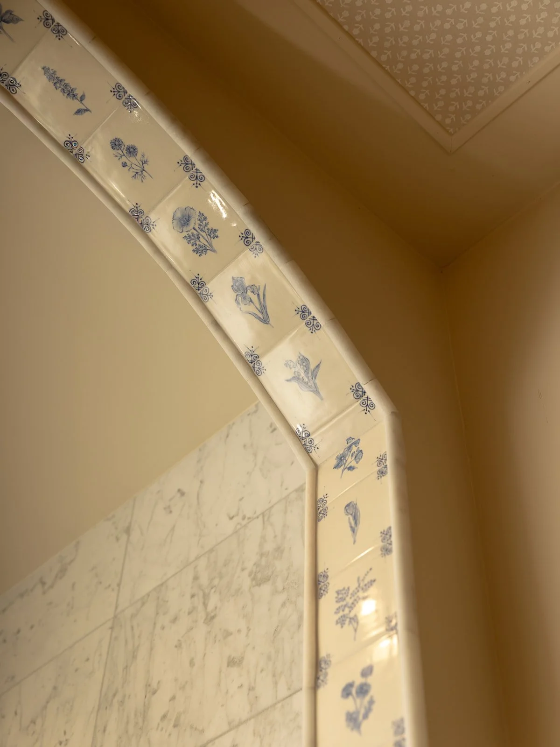
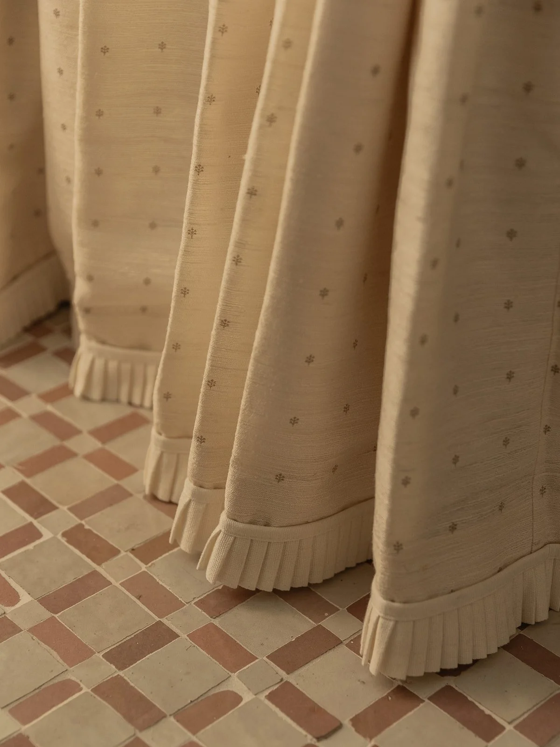
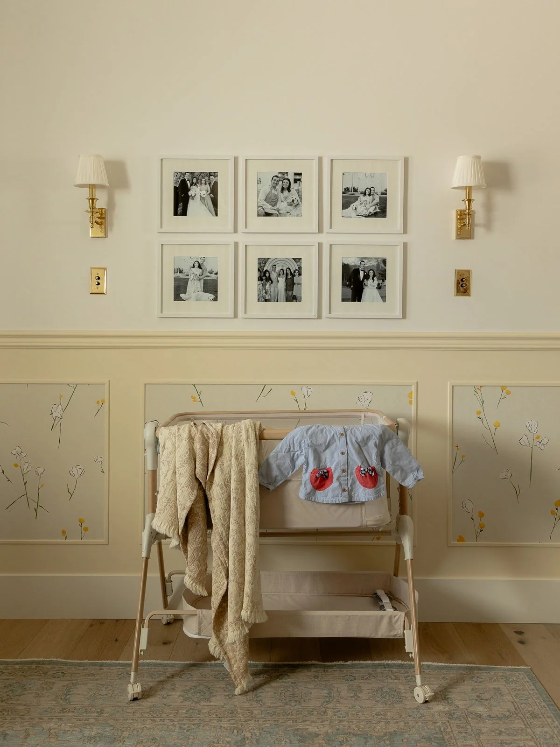
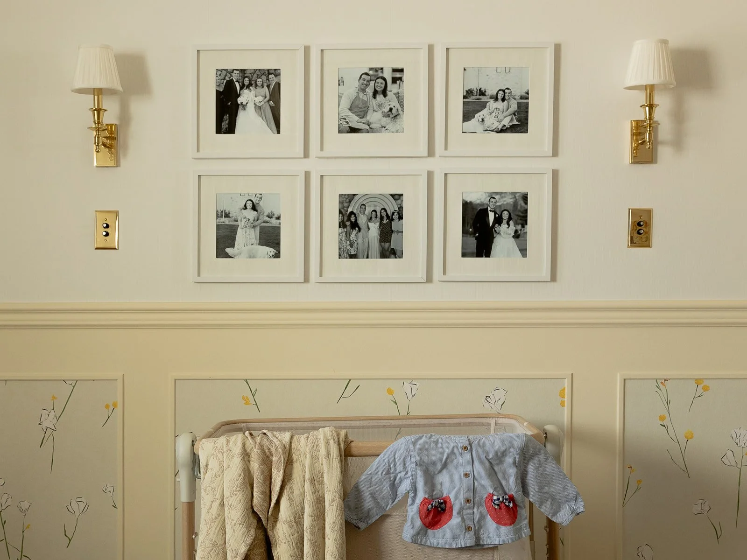
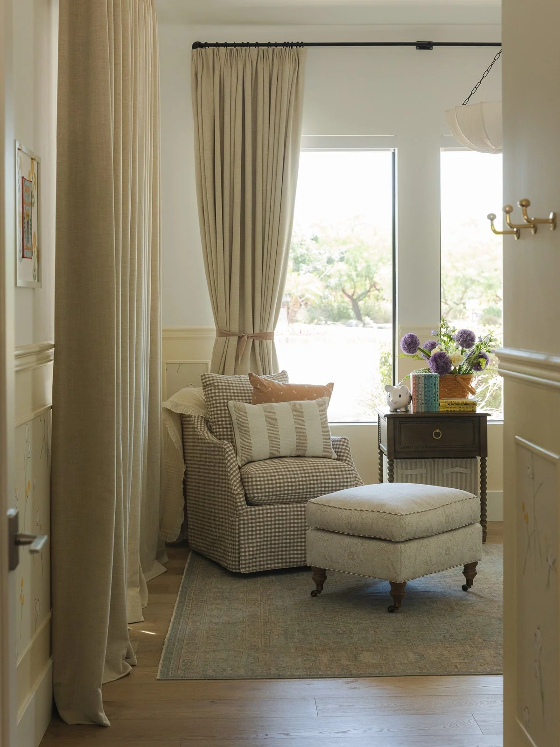
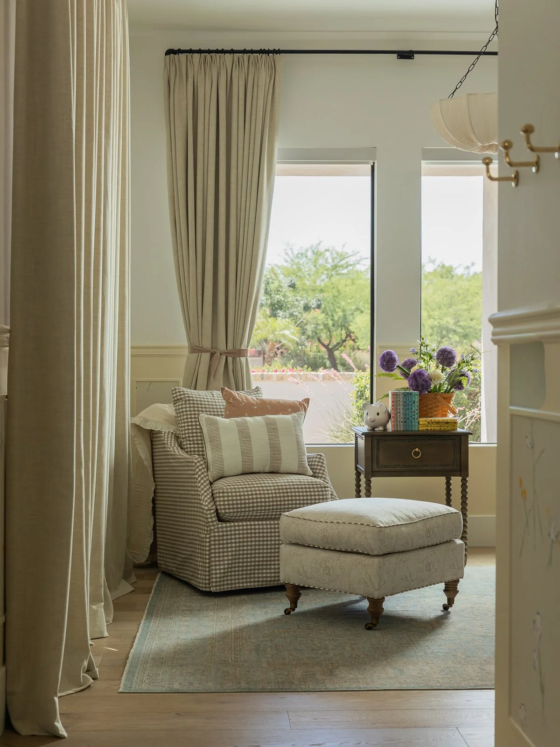
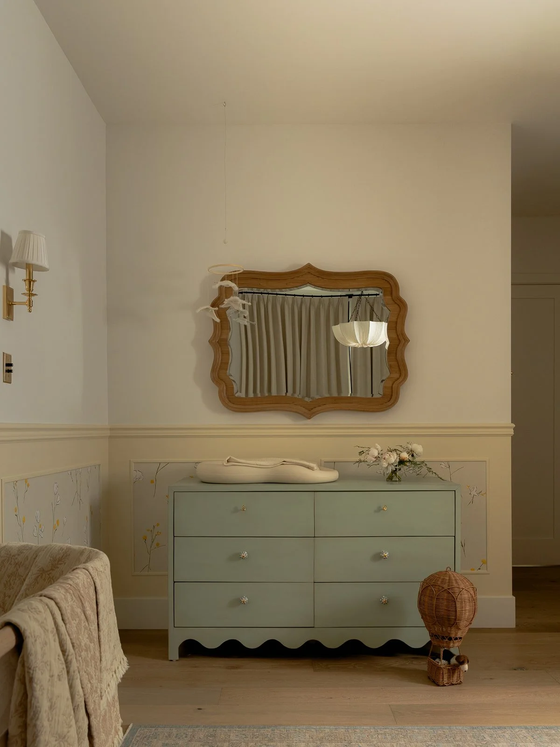
For the clients’ first child, the Nursery needed to be truly special and built to grow. A soft, muted palette creates a calm, flexible foundation that can evolve as their baby grows or their family expands, layered with beautiful wallpapers, refined millwork, and custom upholstery. That palette carries into the Nursery Bath through a tub-shower, a pedestal sink with a custom skirt, a wallpapered ceiling, and handmade tile around the tub entrance, proof that the smallest details make the biggest impression.
Stoneview stands as a testament to our belief that every home should feel unmistakably personal.
WHAT WE DELIVERED
Partial Home Spec and Design Renovation
Partial Home Furnishing