WILLETTA PROJECT
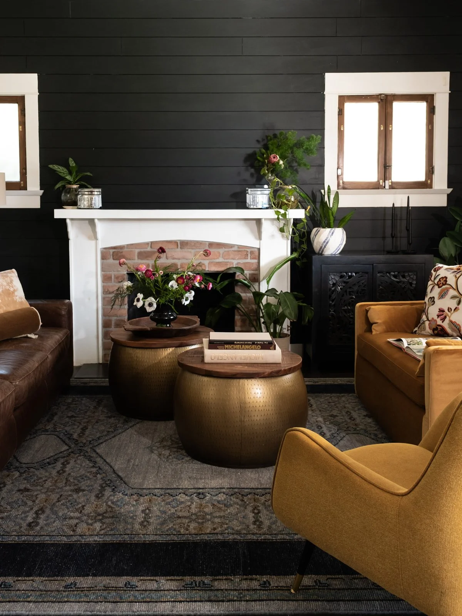
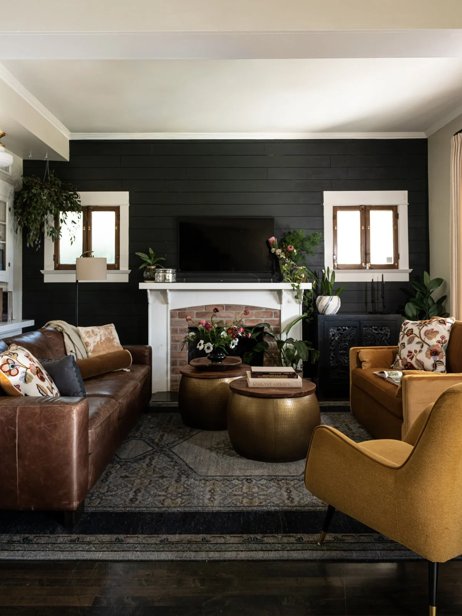
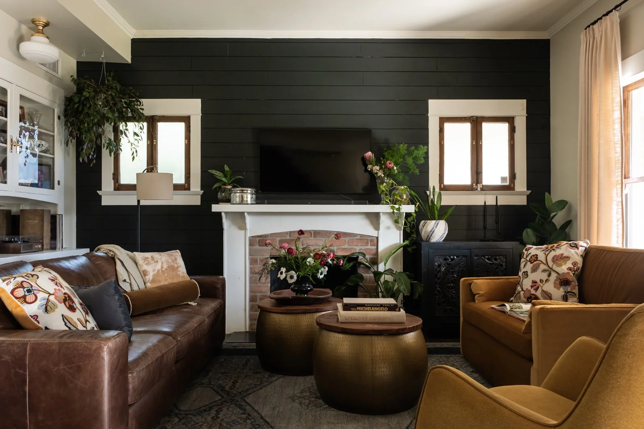
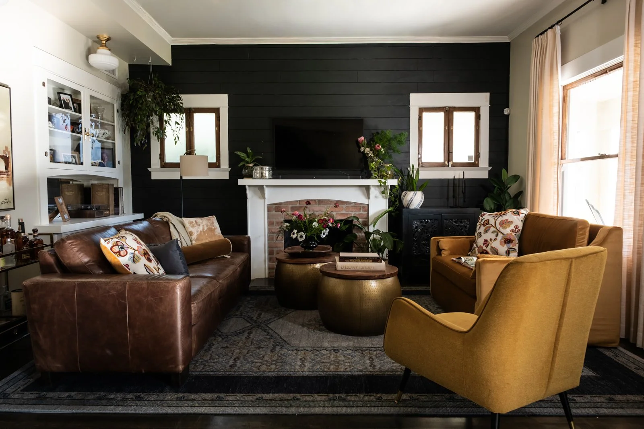
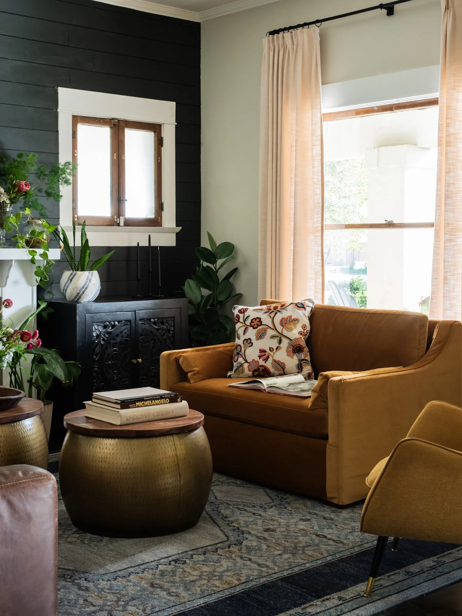
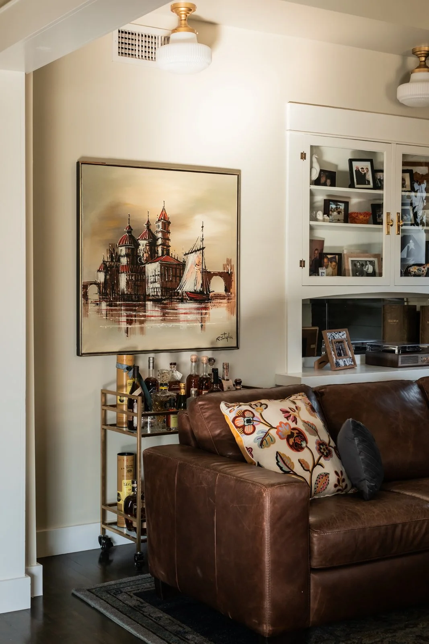
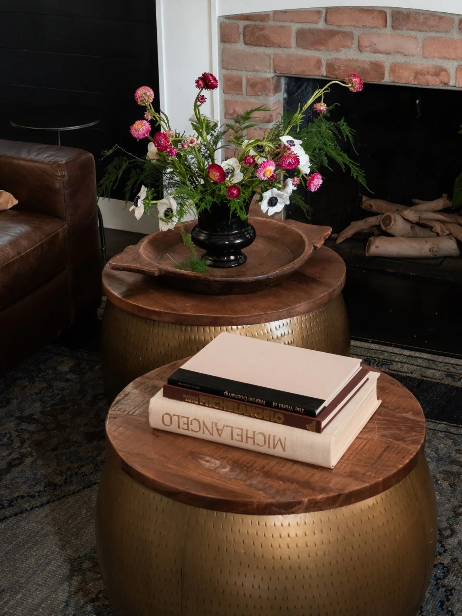
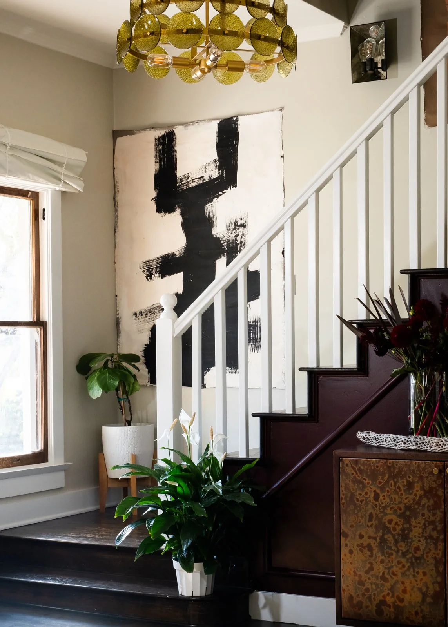
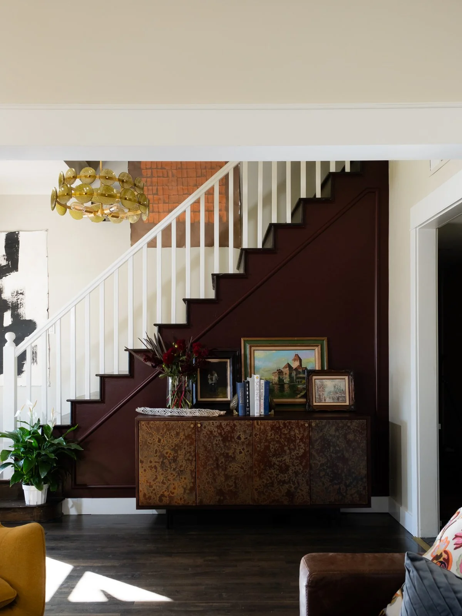
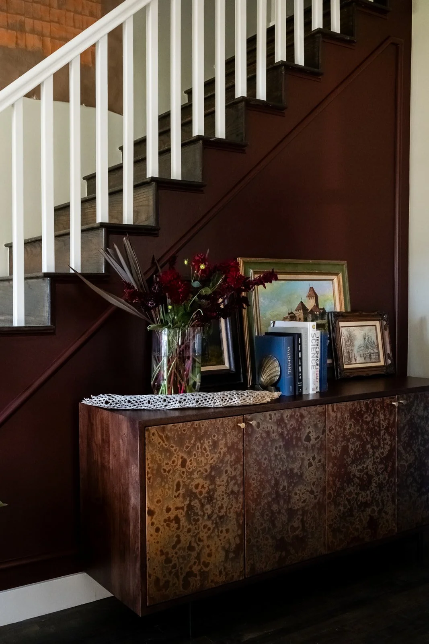
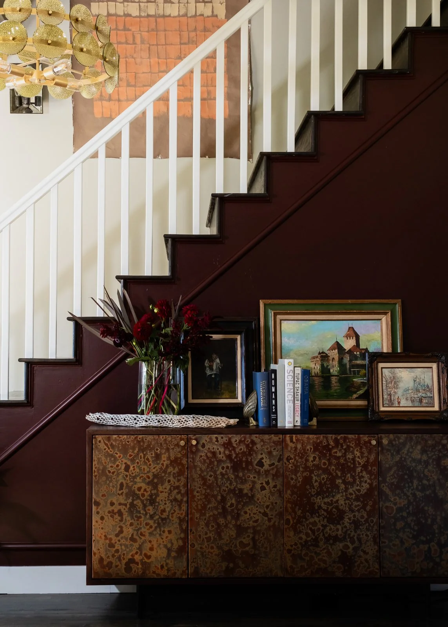
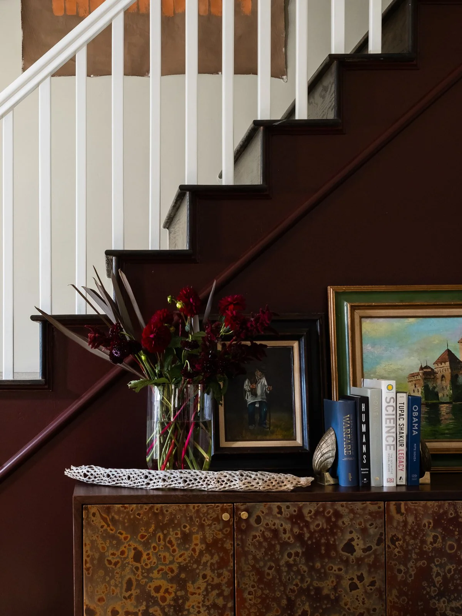
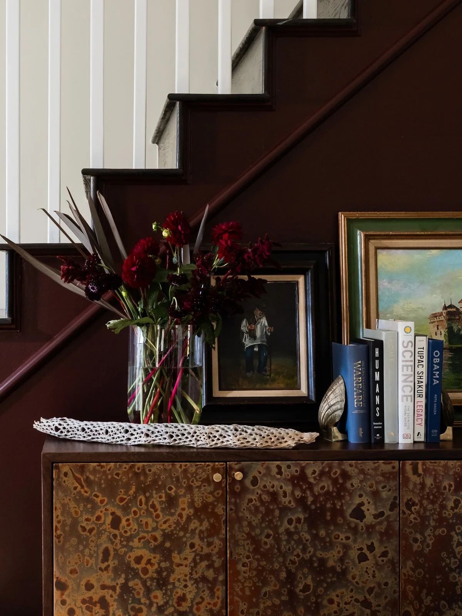
Tucked into the historic Roosevelt District in the heart of downtown Phoenix, our Willetta Project is especially close to our hearts. As Valley natives, we’ve long counted Roosevelt among our favorite historic districts. This nearly century-old home deserved a design that honored its history while celebrating the homeowners’ love of color and their love of high-impact, visually interesting details. An early-2000s renovation had lost the spirit of the home. We preserved original details like the wood flooring in the Entry, the Sitting Room, and along the staircase. Then we bridged old and new with a dark stone-look tile set in a herringbone pattern.
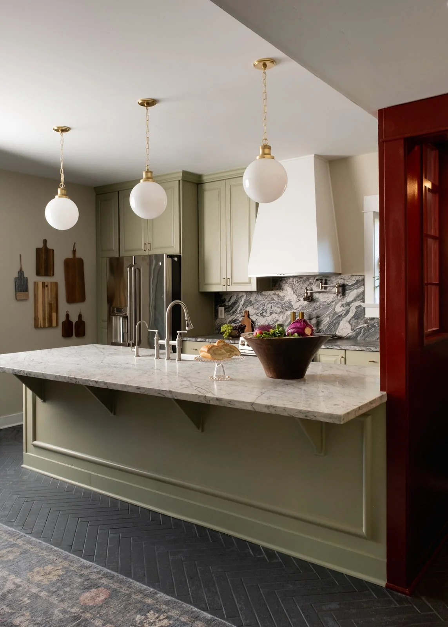
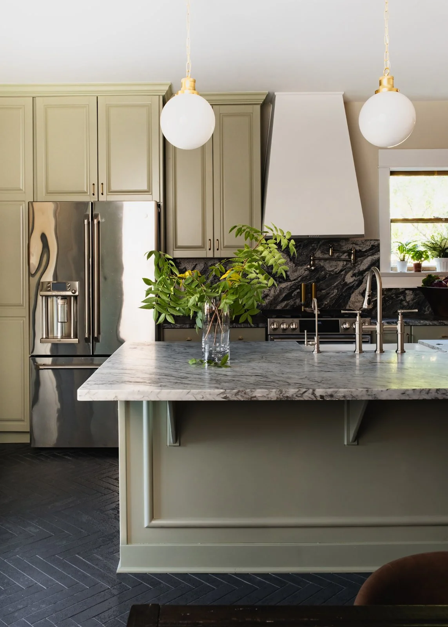
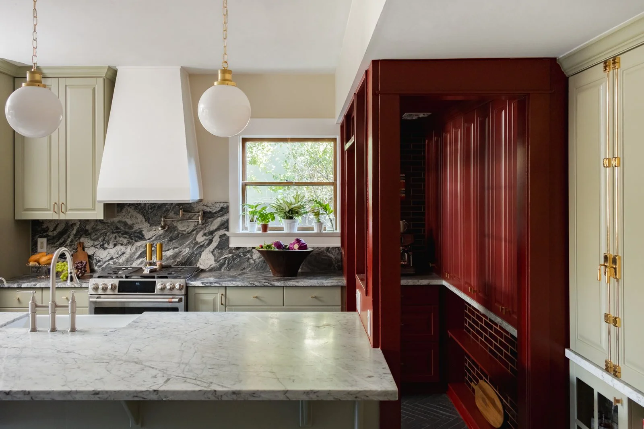
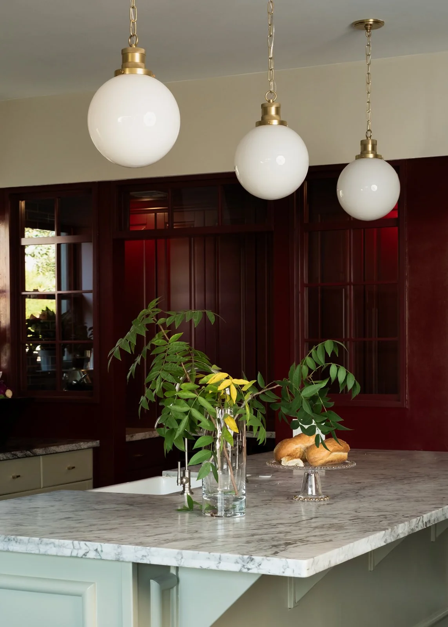
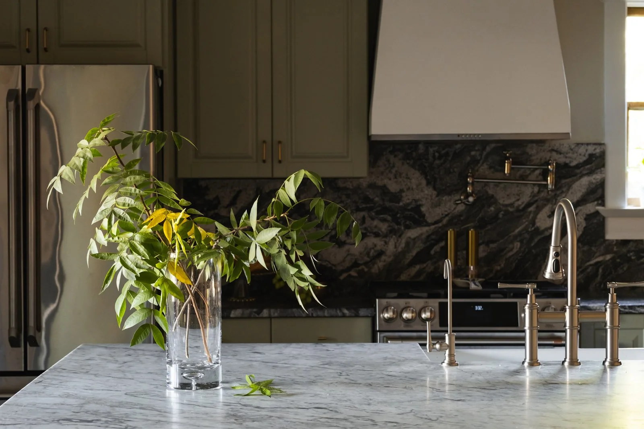
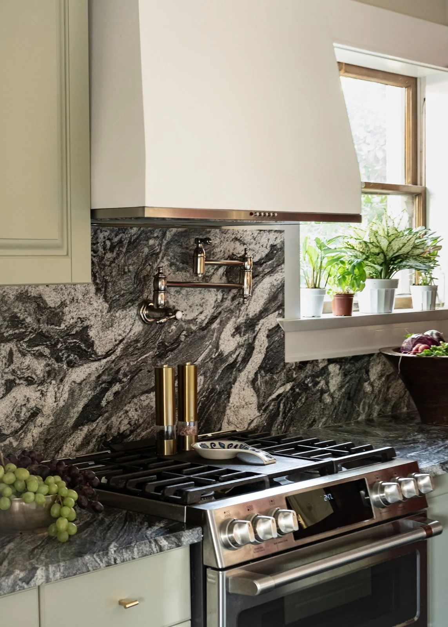
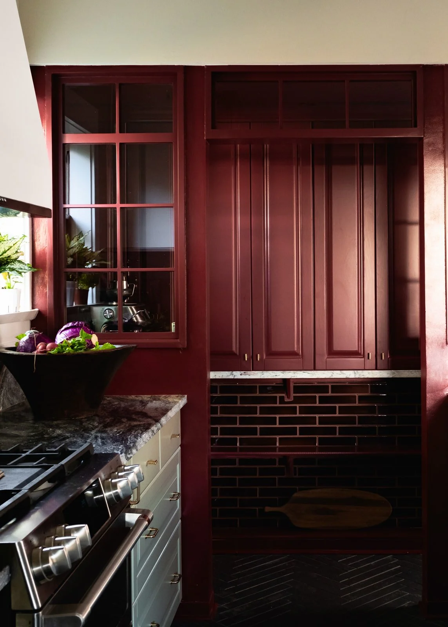
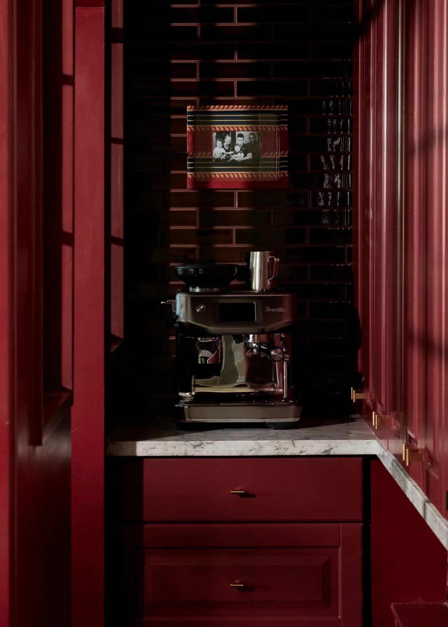
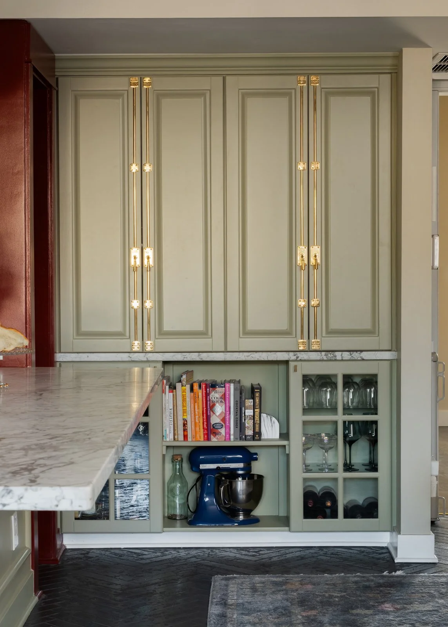
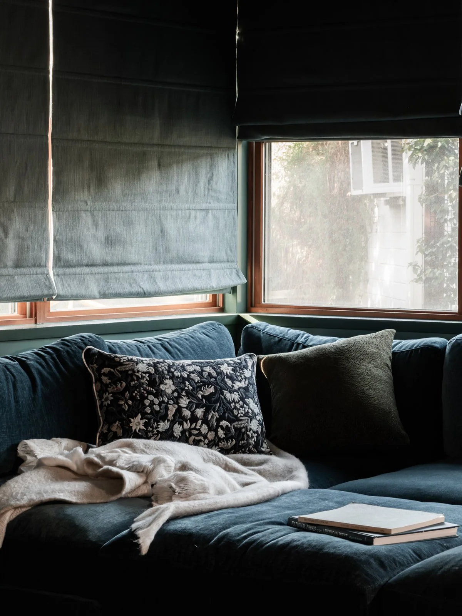
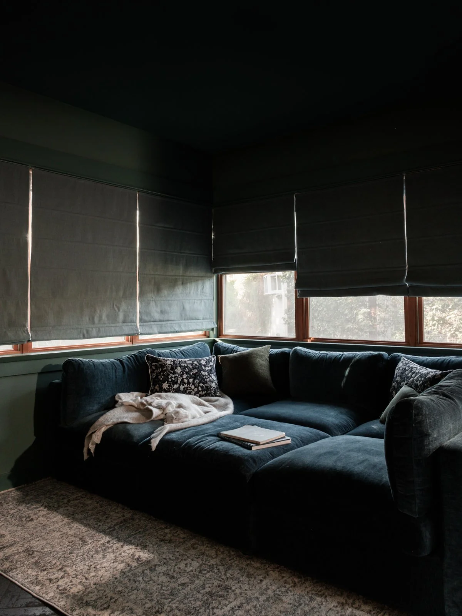
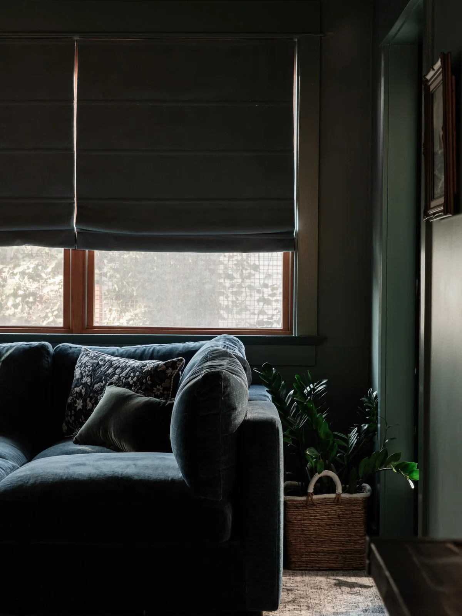
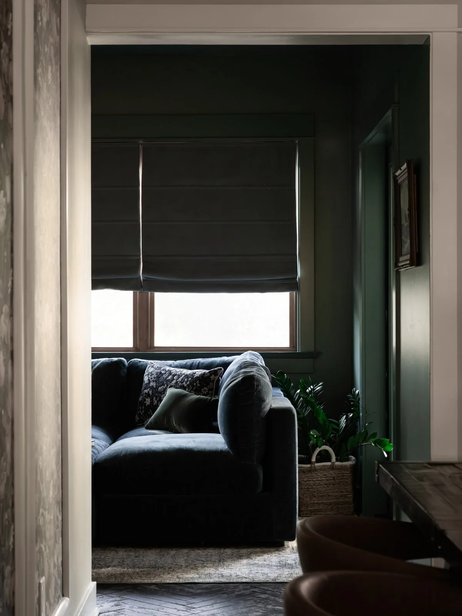
In the Kitchen, a curious corner nook became the star. Rather than remove it, we leaned in fully and reimagined it as "The Larder". Custom paned windows and a transom keep it visually connected to the Kitchen, and a deeply saturated red, tile included, drenches the entire space. We grounded the rest of the Kitchen in earthy tones to balance that richness and added much-needed storage. Rather than fight the Family Room’s petite footprint, we embraced it. We color-drenched the space and filled it wall to wall with a bed-style sectional, made for family movie nights and one giant cuddle puddle.
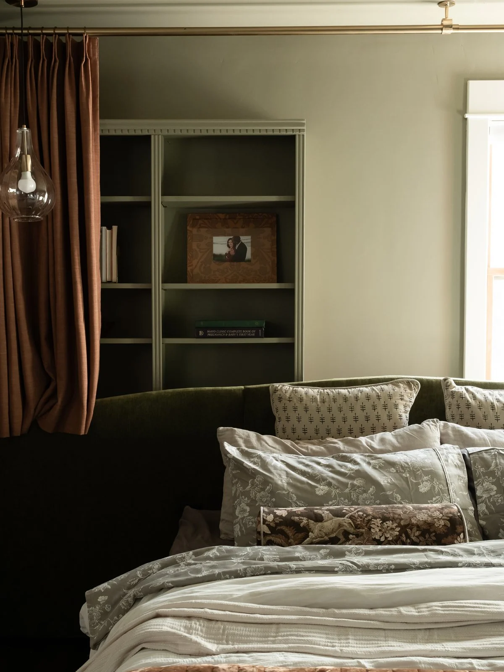
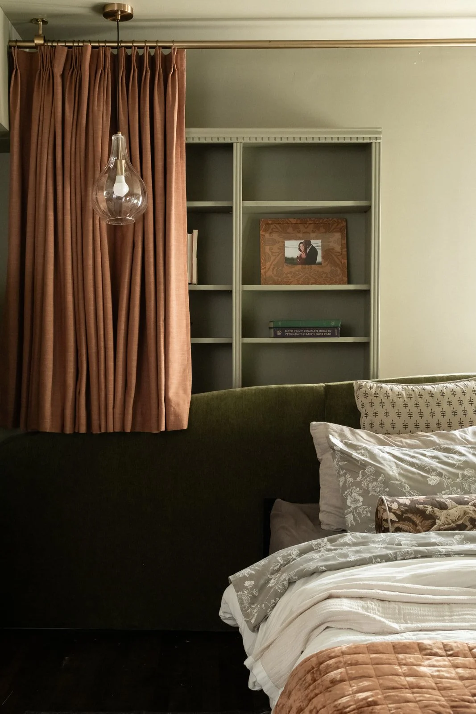
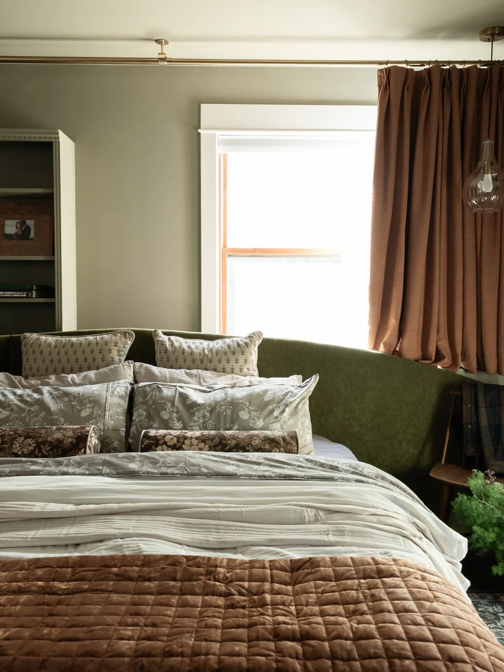
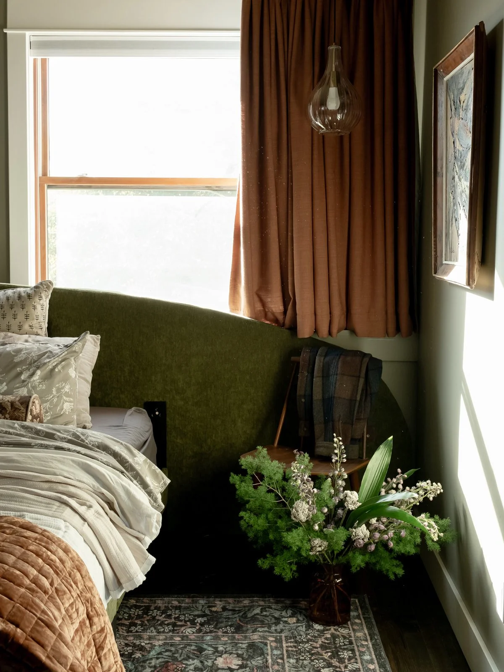
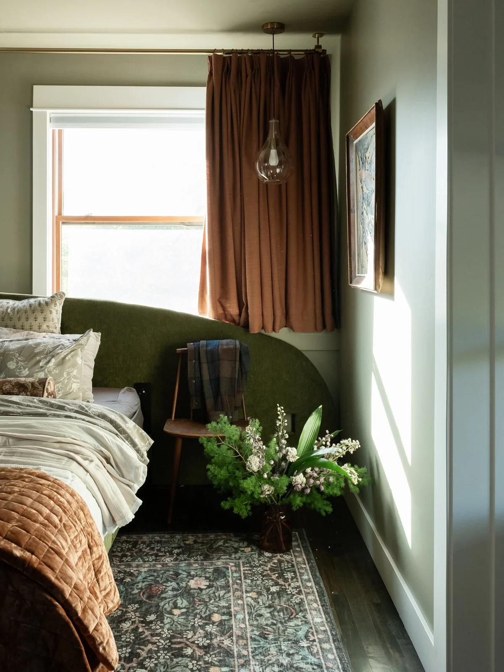
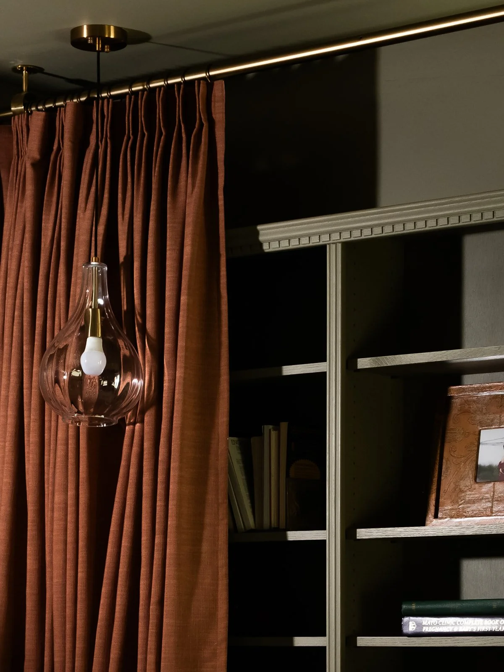
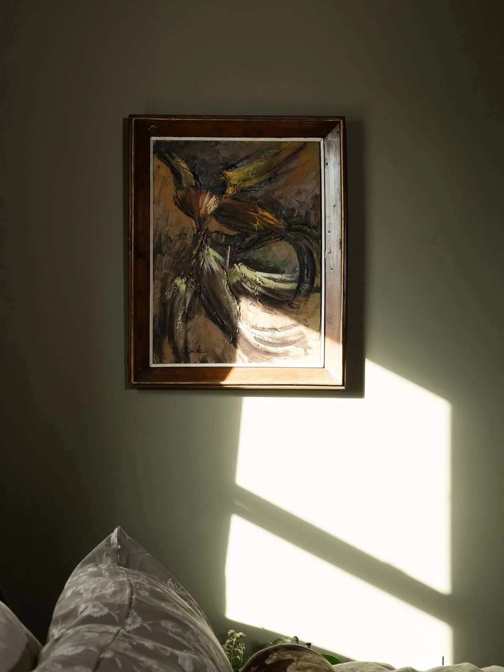
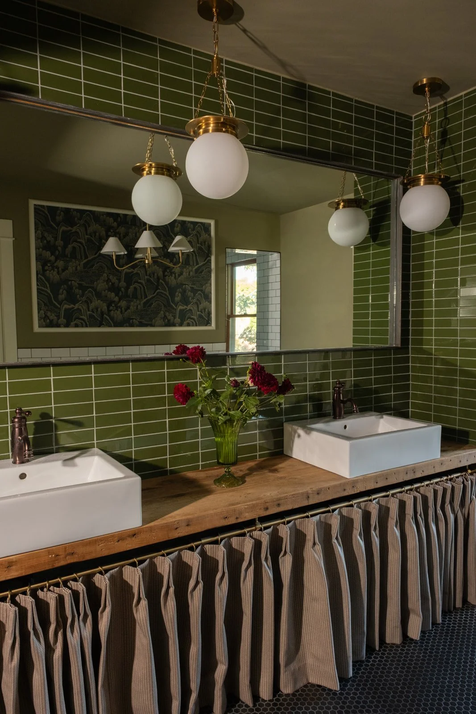
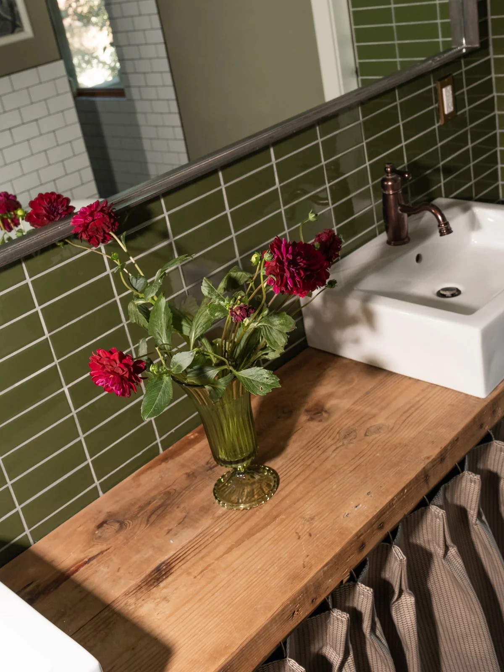
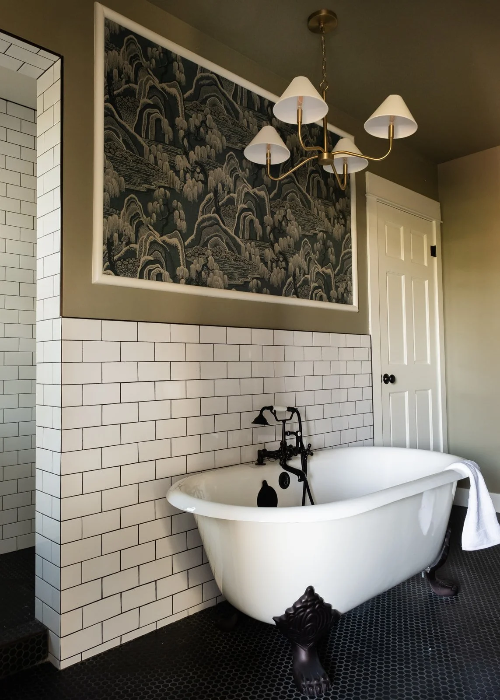
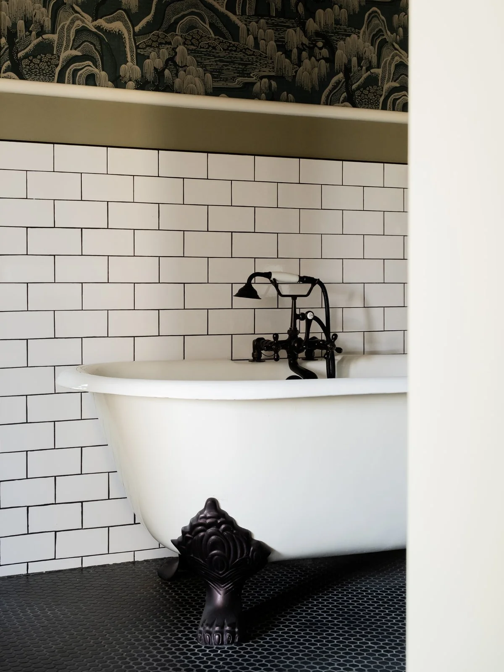
For the Primary Suite and its open, adjoining Bath, we built a custom headboard over ten feet long and built-ins whose dental molding echoes the home’s 100-year-old front door. A bespoke sliding TV cover opens for evenings spent unwinding and closes to become a large-scale canvas. We even staged our own photo shoot and commissioned our photographer to create an original piece of art just for the homeowners, with modern day Renaissance as the inspiration.
Willetta proves that a historic home can honor where it came from while feeling entirely like the people who live there.
WHAT WE DELIVERED
Home Spec and Design Renovation
Full Home Furnishing